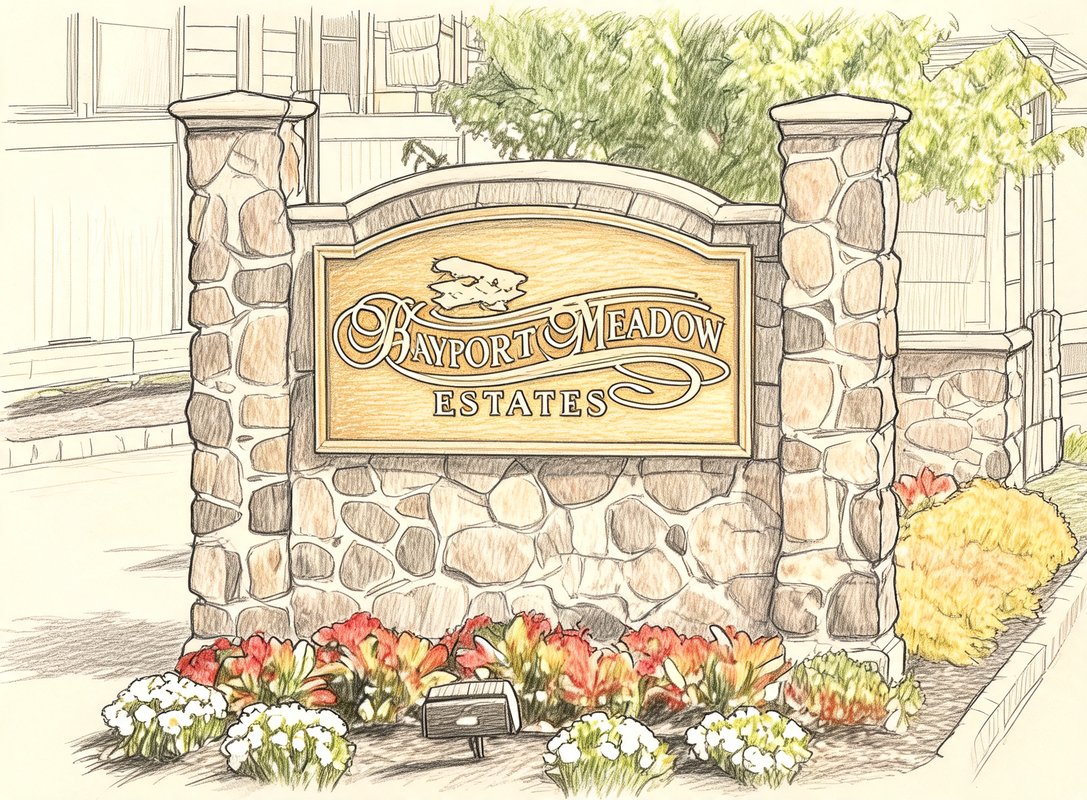
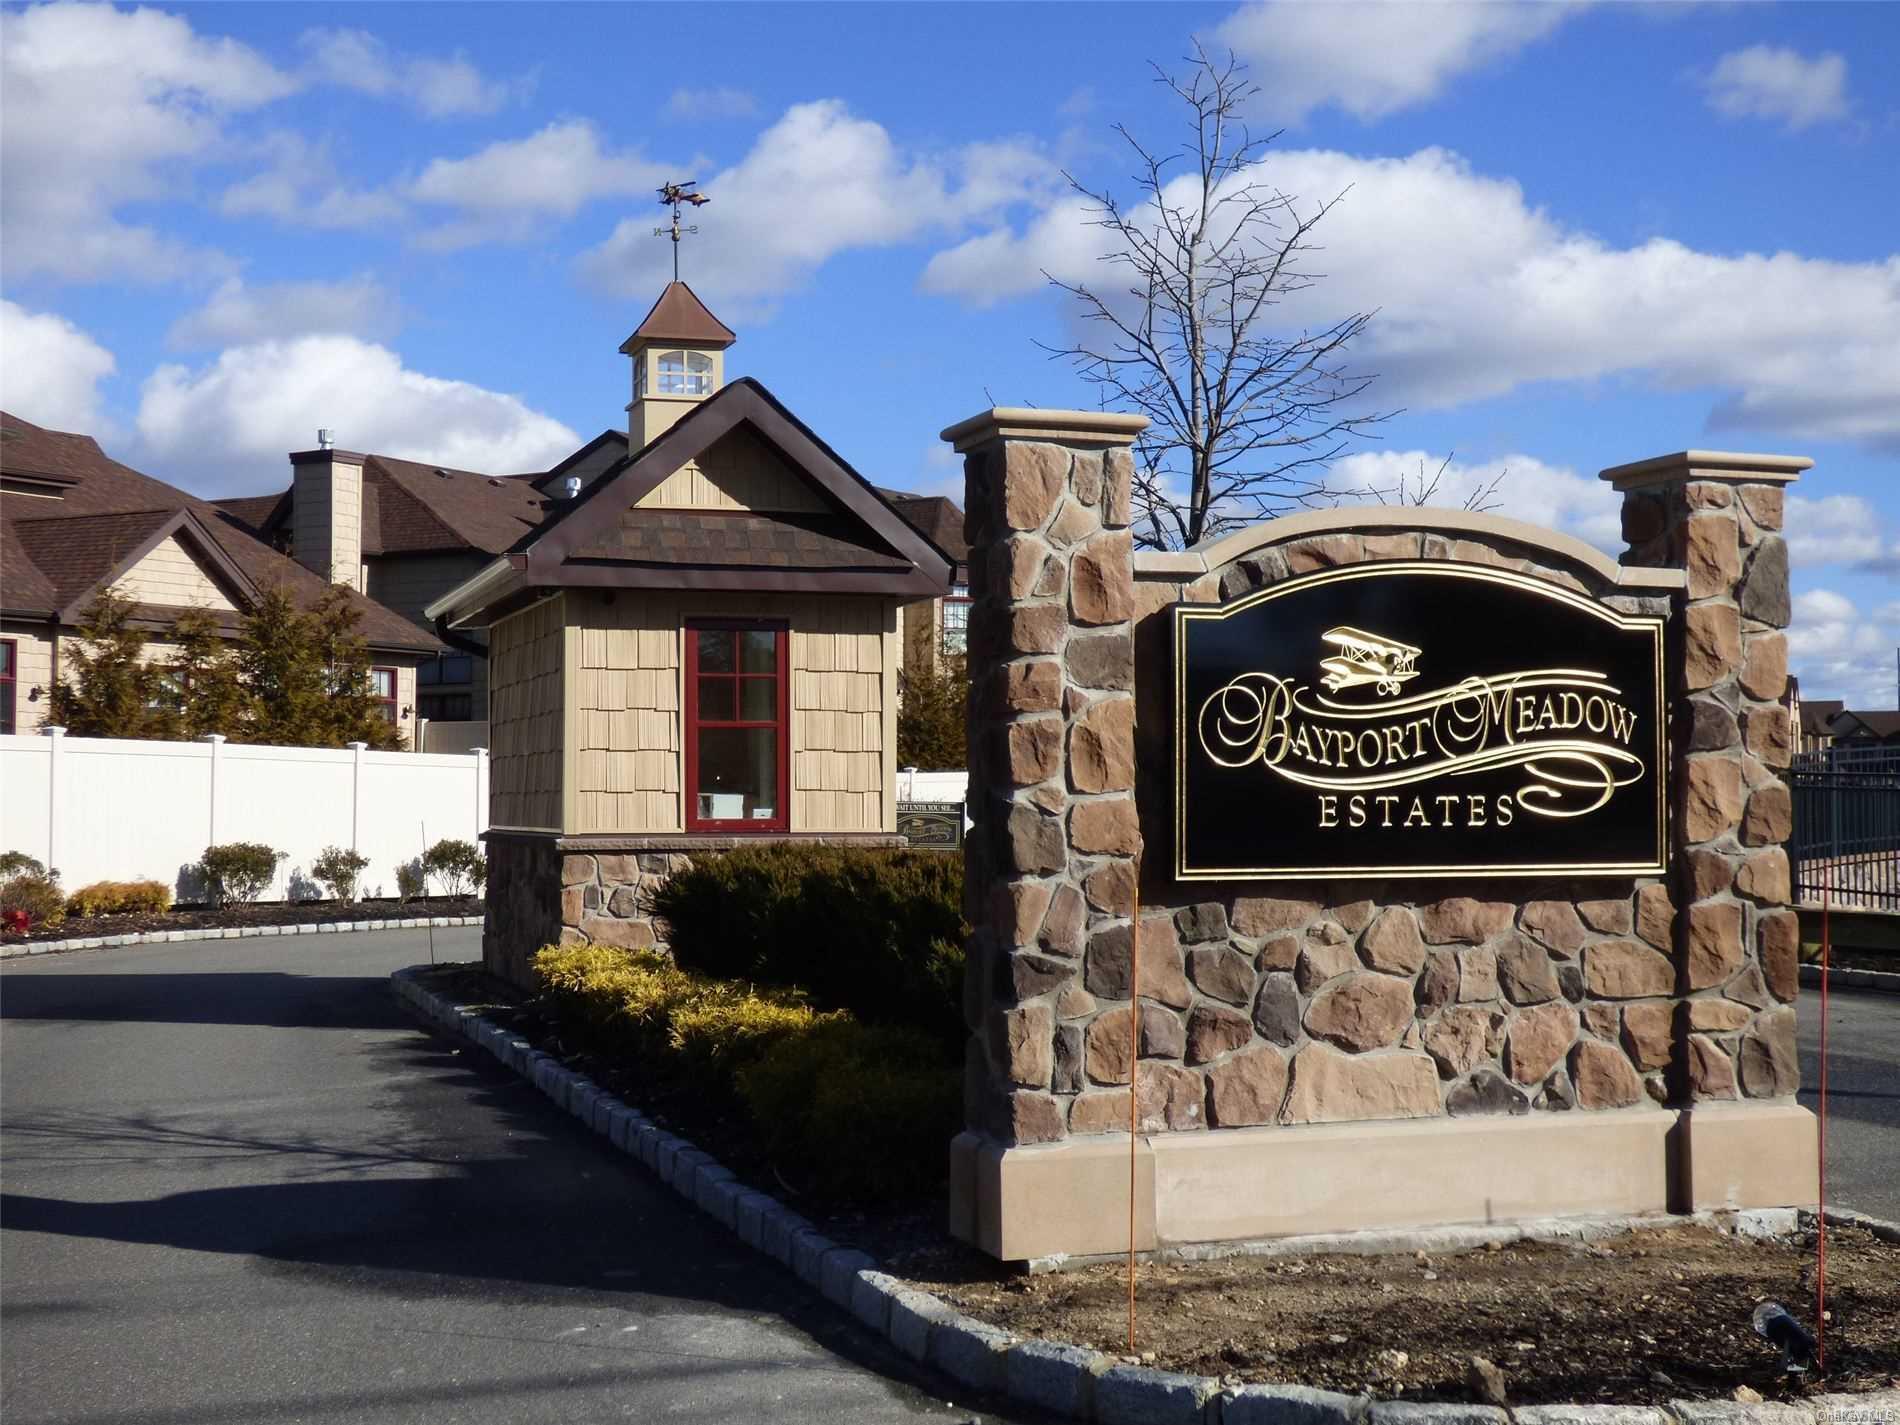
Bayport Meadows Estates
Jim’s Trail, Bayport, NY 11705
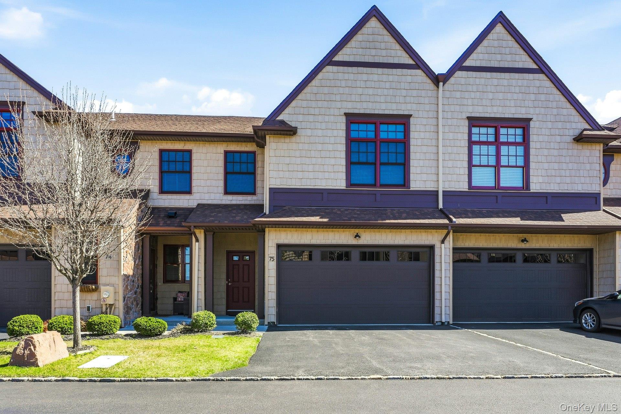
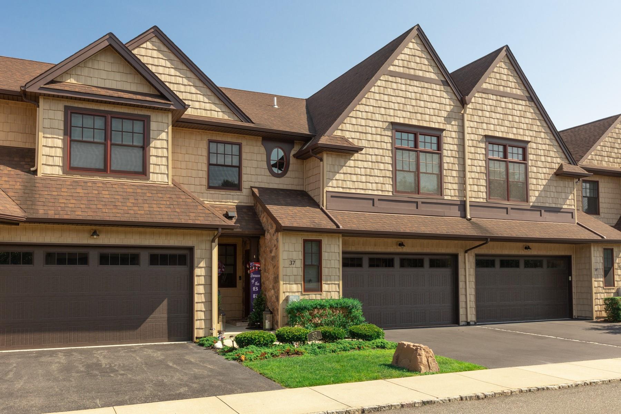
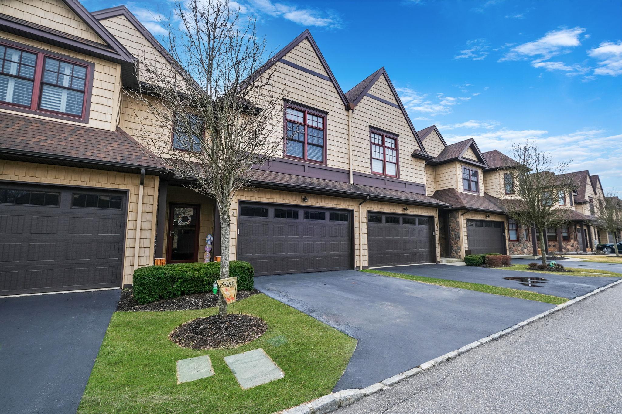
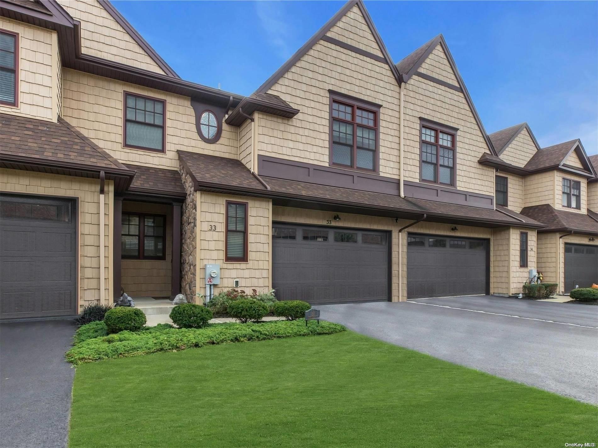
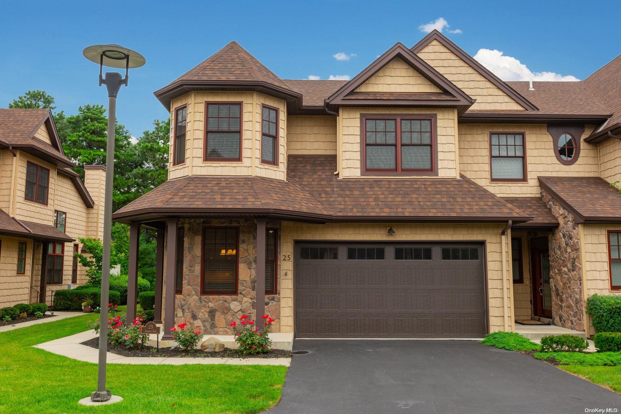
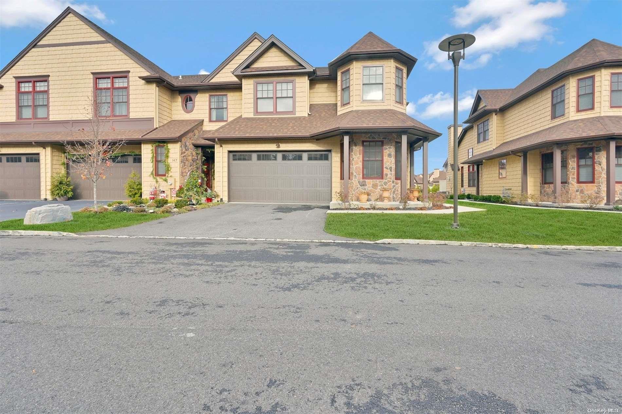
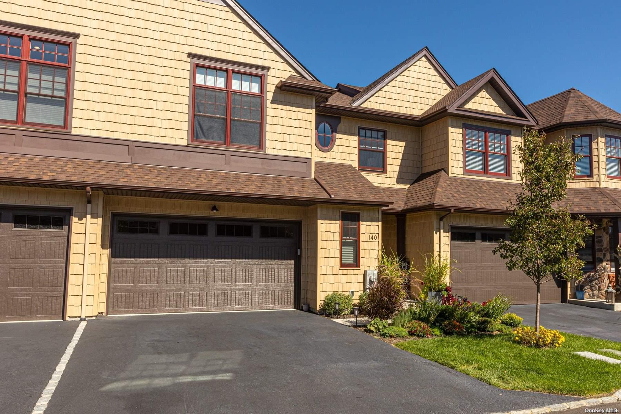
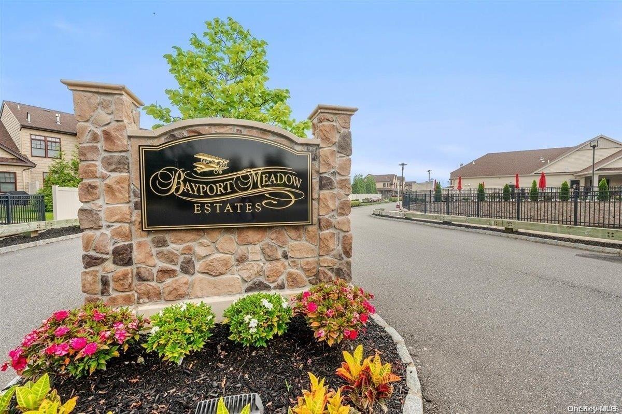
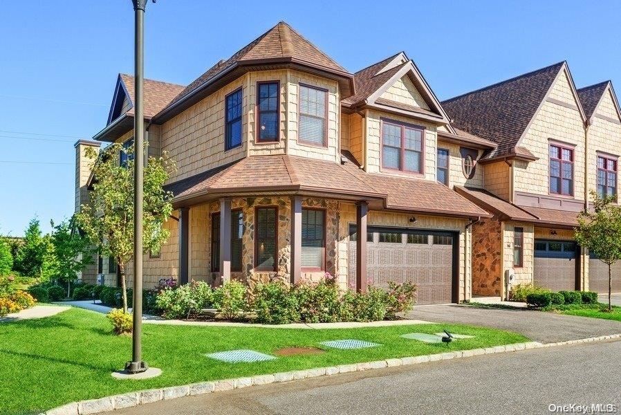
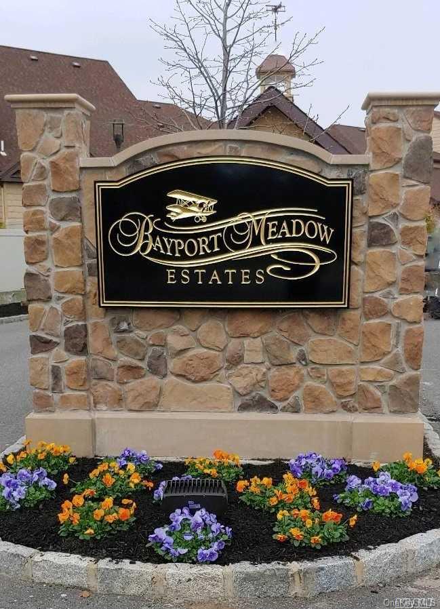
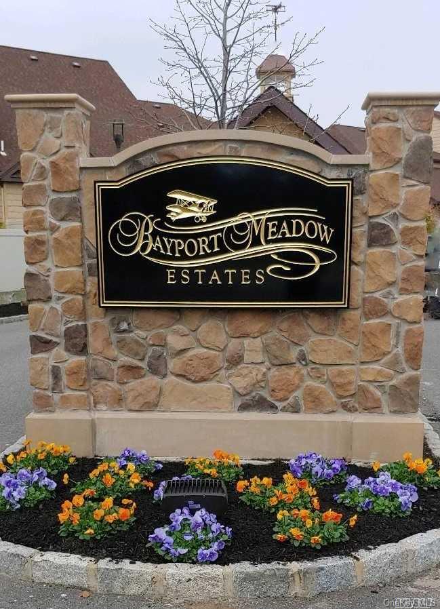
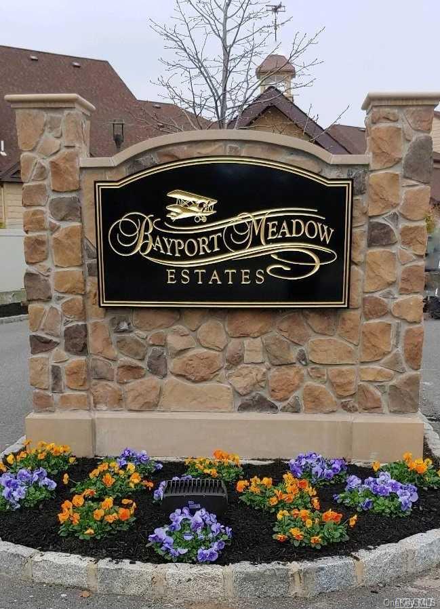
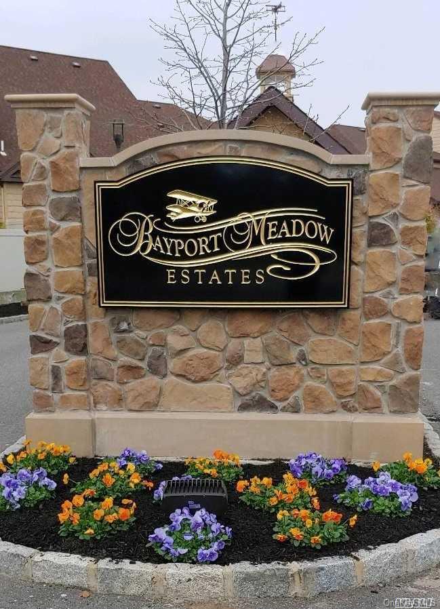
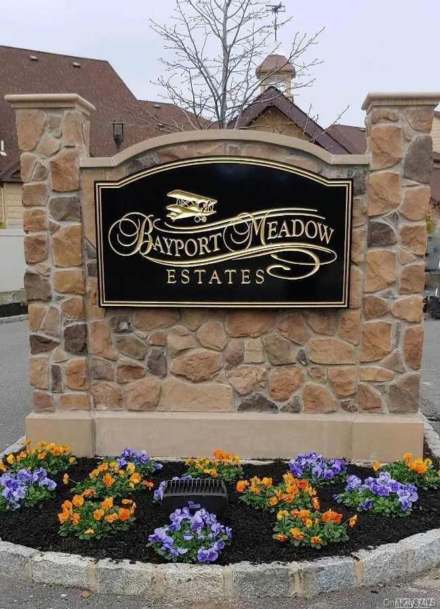
Bayport Meadows Estates Community
Jim’s Trail, Bayport, NY 11705 | Suffolk, NY county
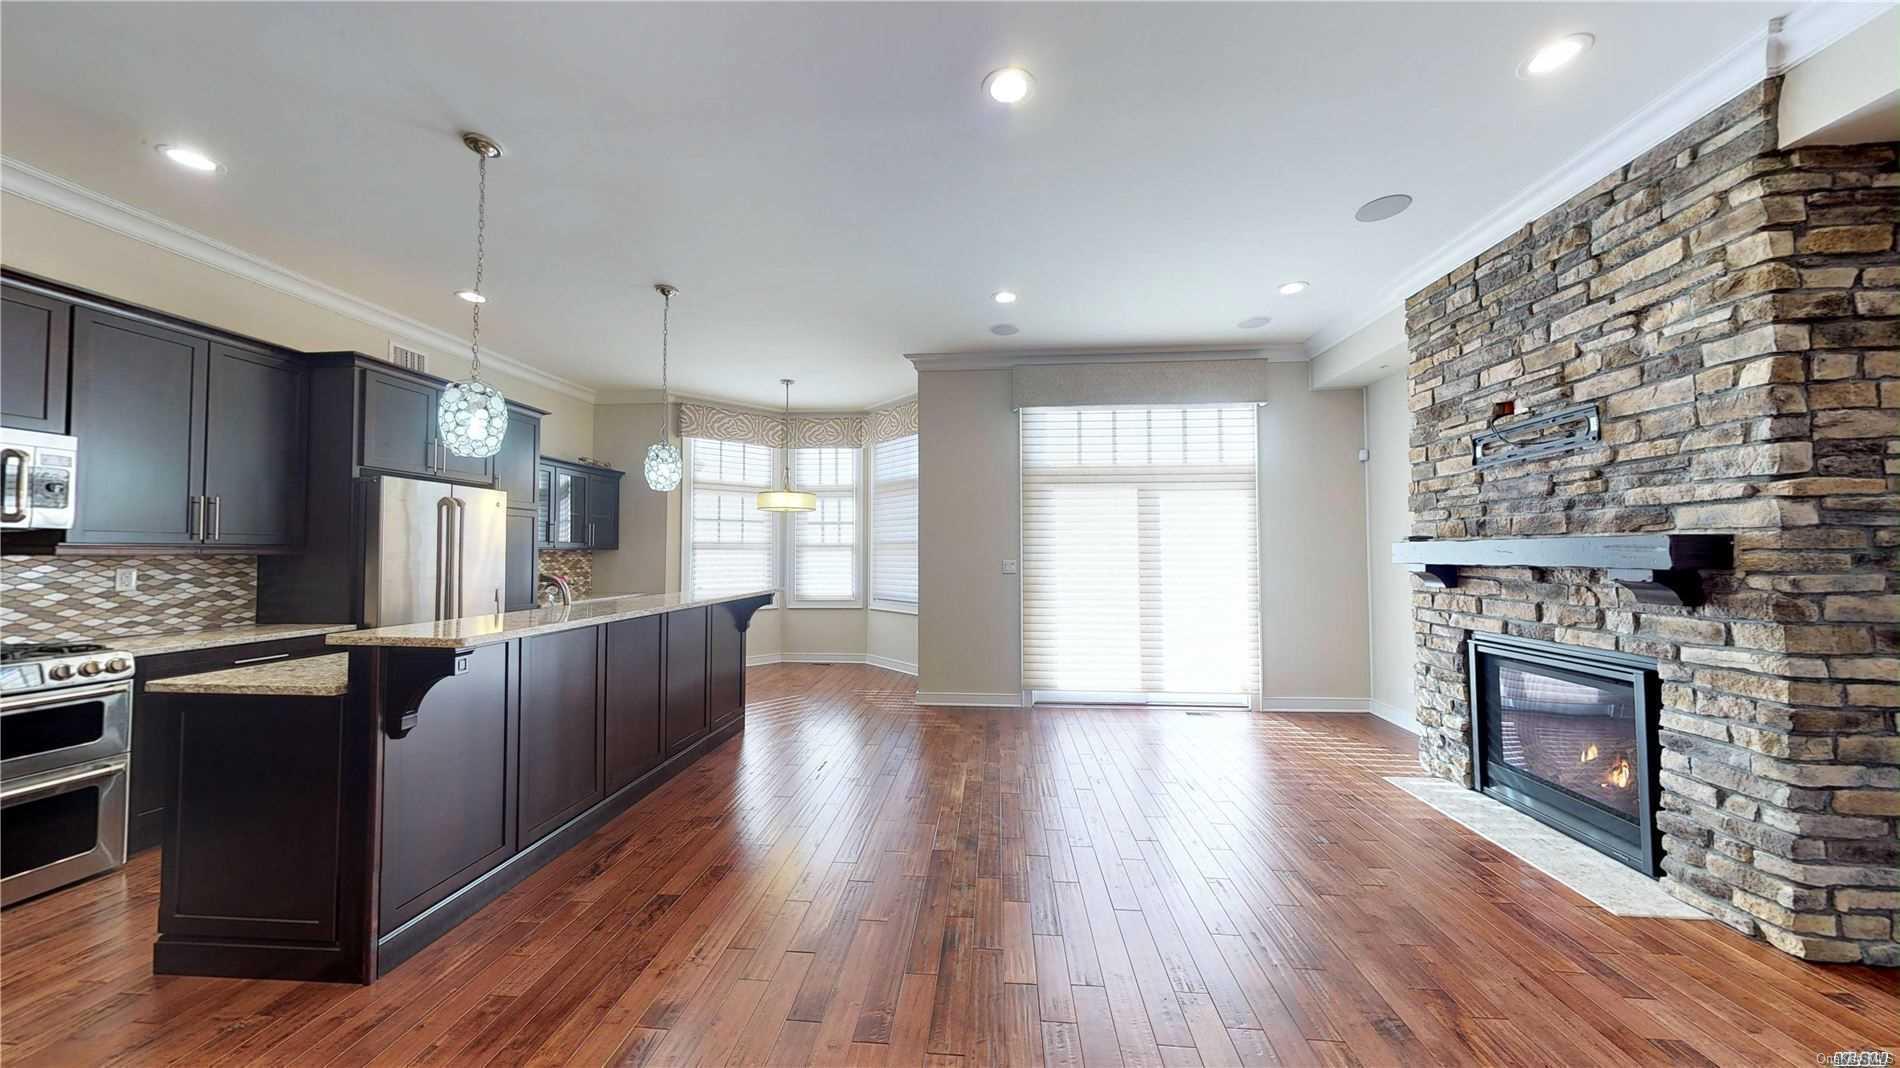
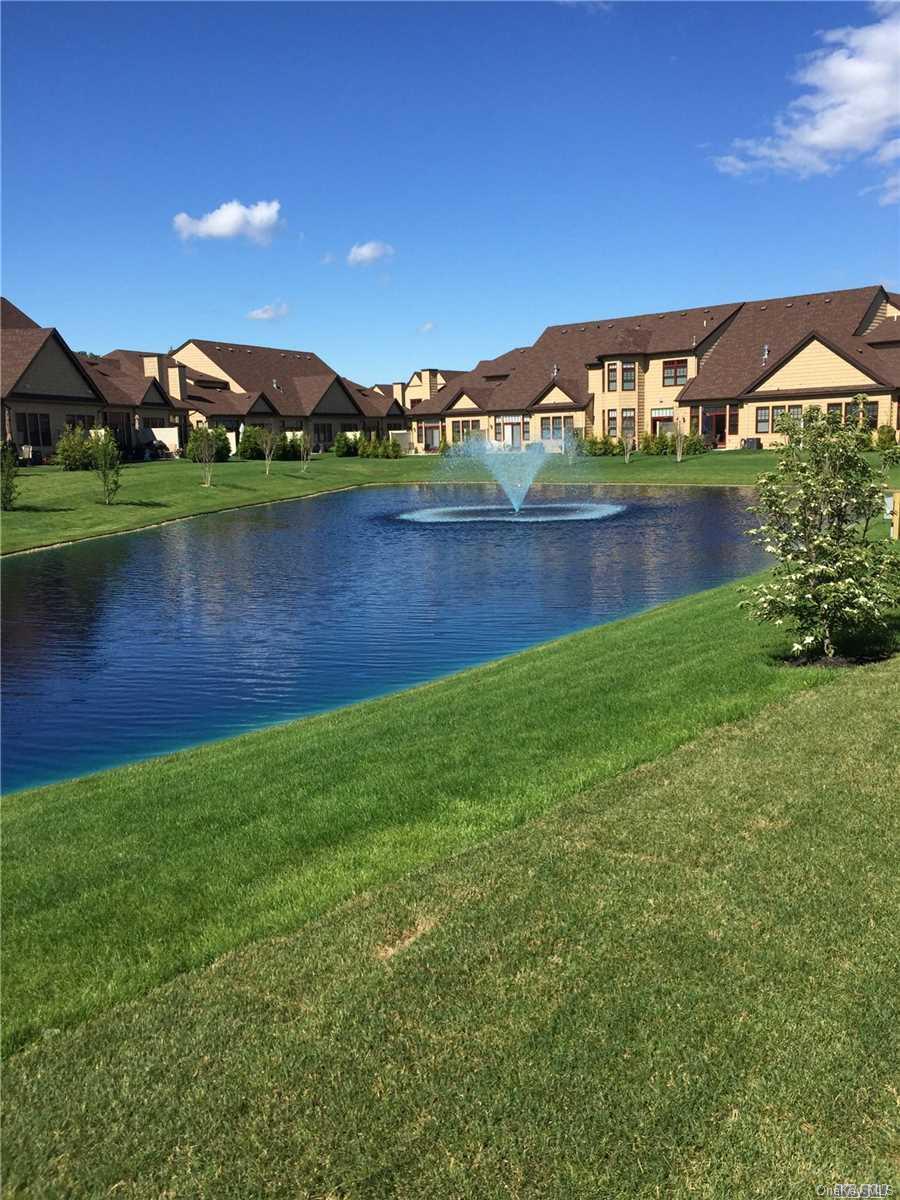
Bayport Meadow Estates is a gated 55+ townhome community located in Bayport, New York, offering a modern and relaxed residential setting designed for active adults. Homes at Bayport Meadow Estates offer spacious bi-level layouts of more than 2,000 square feet, featuring three bedrooms and two-and-a-half baths. Many residences include first-floor primary bedroom suites, soaring vaulted ceilings, basements, and attached garages providing comfort, flexibility, and ease of living. The community is thoughtfully designed to support a low-maintenance lifestyle while offering the space and privacy of a traditional home. Situated just steps from the 316-acre San Souci Nature Preserve, Bayport Meadow Estates offers residents a unique connection to nature while remaining close to shopping, dining, and everyday services.
1,629 sq.ft.
Average Lot Size
0
Active Listings
134
Total Housing Units
2,176
Average Square Footage
Resident Amenities
family_group
Clubhouse
fitness_center
Fitness Center
award_star
Gated Community
award_star
Grounds & Common Area Maintenance
pool
Pool
Schedule a visit
Tour for free, no strings attached.
Learn the Bayport Meadows Estates Story
Schedule a visit
Tour for free, no strings attached.
Resident Amenities
expand_lessActive Listings & Homes For Sale and For Rent
| Photo | Lot | Price | Beds | Baths | Square Feet | HOA Fees | |
|---|---|---|---|---|---|---|---|
| Loading listings data... | |||||||
Interactive Map
Bayport Meadows Estates Community (and nearby)Bayport Meadows Estates Residences
Data loading...
Available Home Models
Peltier
The Peltier model in Bayport Meadows Estates, built by Northwind Group, offers a thoughtfully designed living space with 3 bedrooms and 3 bathrooms. This two-story home typically features a spacious layout and includes a two-car garage, making it ideal for families or those who enjoy entertaining. With its modern amenities and stylish finishes, the Peltier is a wonderful choice for those seeking comfort and functionality in a welcoming community.
- Townhouse
- Build Type
- 3
- Beds
- 3
- Baths
- —
- Sqft
- 2
- Garages
- 2
- Stories
The Amelia
Welcome to The Amelia, a thoughtfully designed home in the beautiful Bayport Meadows Estates community by Northwind Group. This plan typically features 3 bedrooms and 2.5 bathrooms, providing ample space for comfortable living. With a generous living area of around 2,176 sq ft, The Amelia is often configured as a two-story home, complete with a two-car garage. This plan is perfect for those seeking a blend of style and functionality in a welcoming neighborhood.
- Townhouse
- Build Type
- 3
- Beds
- 2.5
- Baths
- 2,176
- Sqft
- 2
- Garages
- 2
- Stories
The Earhart
Welcome to The Earhart, a charming home plan in the Bayport Meadows Estates community by Northwind Group. This thoughtfully designed residence typically features 3 bedrooms and 2.5 bathrooms, providing ample space for comfortable living. With a two-story layout and a two-car garage, The Earhart is ideal for families seeking both functionality and style. Experience the warmth and community spirit of Bayport Meadows Estates, where The Earhart awaits to become your new home.
- Townhouse
- Build Type
- 3
- Beds
- 2.5
- Baths
- —
- Sqft
- 2
- Garages
- 2
- Stories
The Nichols
Welcome to The Nichols, a charming home plan located in the beautiful Bayport Meadows Estates community by Northwind Group. This thoughtfully designed residence typically features 3 bedrooms and 2.5 bathrooms, providing ample space for comfortable living. With a generous living area of around 2,190 sq ft, The Nichols is often configured as a two-story home with a two-car garage, making it a practical choice for families. Experience the warmth and functionality that this plan offers in a welcoming neighborhood.
- Townhouse
- Build Type
- 3
- Beds
- 2.5
- Baths
- 2,190
- Sqft
- 2
- Garages
- 2
- Stories
Available Home Models
Peltier
- Townhouse
- Build Type
- 3
- Beds
- 3
- Baths
- —
- Sqft
- 2
- Garages
- 2
- Stories
The Peltier model in Bayport Meadows Estates, built by Northwind Group, offers a thoughtfully designed living space with 3 bedrooms and 3 bathrooms. This two-story home typically features a spacious layout and includes a two-car garage, making it ideal for families or those who enjoy entertaining. With its modern amenities and stylish finishes, the Peltier is a wonderful choice for those seeking comfort and functionality in a welcoming community.
The Amelia
- Townhouse
- Build Type
- 3
- Beds
- 2.5
- Baths
- 2,176
- Sqft
- 2
- Garages
- 2
- Stories
Welcome to The Amelia, a thoughtfully designed home in the beautiful Bayport Meadows Estates community by Northwind Group. This plan typically features 3 bedrooms and 2.5 bathrooms, providing ample space for comfortable living. With a generous living area of around 2,176 sq ft, The Amelia is often configured as a two-story home, complete with a two-car garage. This plan is perfect for those seeking a blend of style and functionality in a welcoming neighborhood.
The Earhart
- Townhouse
- Build Type
- 3
- Beds
- 2.5
- Baths
- —
- Sqft
- 2
- Garages
- 2
- Stories
Welcome to The Earhart, a charming home plan in the Bayport Meadows Estates community by Northwind Group. This thoughtfully designed residence typically features 3 bedrooms and 2.5 bathrooms, providing ample space for comfortable living. With a two-story layout and a two-car garage, The Earhart is ideal for families seeking both functionality and style. Experience the warmth and community spirit of Bayport Meadows Estates, where The Earhart awaits to become your new home.
The Nichols
- Townhouse
- Build Type
- 3
- Beds
- 2.5
- Baths
- 2,190
- Sqft
- 2
- Garages
- 2
- Stories
Welcome to The Nichols, a charming home plan located in the beautiful Bayport Meadows Estates community by Northwind Group. This thoughtfully designed residence typically features 3 bedrooms and 2.5 bathrooms, providing ample space for comfortable living. With a generous living area of around 2,190 sq ft, The Nichols is often configured as a two-story home with a two-car garage, making it a practical choice for families. Experience the warmth and functionality that this plan offers in a welcoming neighborhood.
Recent Activity at The Bayport Meadows Estates Community
| Date | Lot | Status | |
|---|---|---|---|
| Loading activity data... | |||
Floorplans
Loading floorplans…
Community Facts
- Community Name: Bayport Meadows Estates
- Neighborhood: Bayport
- Year Established: 2017
- Total Homes: 134 residences
- Property Type: Townhomes
- County: Suffolk, NY county
- Available Sales Listings: 0
- Available Rental Listings: 0
- Lifestyle & HOA: Life at Bayport Meadow Estates is centered on ease, activity, and connection. Residents enjoy access to a beautifully appointed clubhouse inspired by the historic Bayport Aerodrome, serving as a central gathering place for social, recreational, and wellness activities. The clubhouse features a fitness center, library, billiards room, and inviting spaces to relax or meet with neighbors. Additional amenities include indoor and outdoor swimming pools, a bocce court, and a putting green, providing year-round opportunities for recreation and leisure. The Homeowners Association supports a low-maintenance lifestyle by overseeing exterior maintenance and common areas, allowing residents to focus on enjoying their surroundings and shared amenities. Beyond the community, residents appreciate the convenience of nearby shopping and dining options, including the Sun-Vet Mall, as well as easy access to Sunrise Highway for travel throughout Suffolk County. The Sayville Long Island Rail Road station offers rail service to Manhattan, and Long Island MacArthur Airport is just minutes away for regional and national travel. Residents of Bayport Meadow Estates attend schools within the Sachem School District. With its modern homes, thoughtful amenities, and scenic surroundings, Bayport Meadow Estates offers an inviting and well-balanced lifestyle for active adults on Long Island.
Frequently Asked Questions
Learn more about the Bayport Meadows Estates community and available homes for sale and rent here in Bayport.
When was Bayport Meadows Estates built?
Bayport Meadows Estates was built in 2017.
Where is Bayport Meadows Estates located?
Bayport Meadows Estates is located at Jim’s Trail in Bayport in NY.
What amenities does the Bayport Meadows Estates community provide?
Bayport Meadows Estates provides the following resident amenities: Clubhouse, Fitness Center, Gated Community, Grounds & Common Area Maintenance, Pool.
What county is Bayport Meadows Estates located in?
Bayport Meadows Estates is located in Suffolk, NY county.
How many homes are currently available in Bayport Meadows Estates for sale or for rent?
Out of 134 homes in Bayport Meadows Estates, there are currently 0 sales listings and 0 rental listings available.
What is the average square footage in the Bayport Meadows Estates community?
The average square footage of homes in Bayport Meadows Estates is 2176 sq.ft.
How big is the Bayport Meadows Estates community?
The Bayport Meadows Estates community is made up of 134 homes with an average lot size of 1629 sq.ft.
Schedule a Visit
Ask a Question
Join Waitlist
Sign up to get community updates
Subscribe to property updates
Sign up to join the waitlist!
Subscribe to property updates